
Dustin Woolf
REALTOR®

BEDS4
BATHS2 full 1 partial
SQUARE FEET2,300
MLS#962977
STATUSActive
PROPERTY TYPEResidential - Single Family
SCHOOLPiqua
Property Description
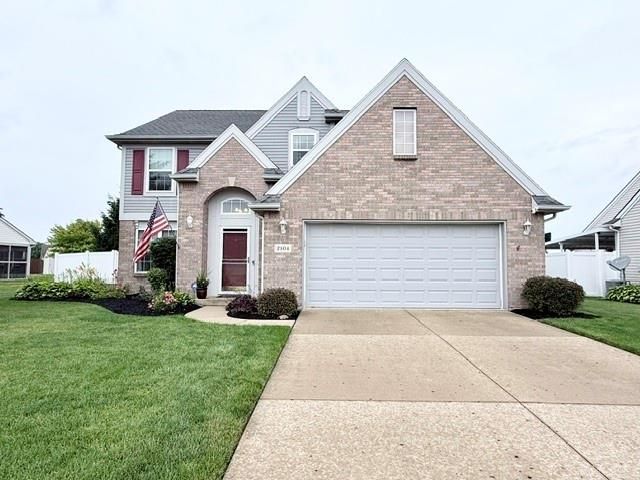
Beautifully maintained 2 story 4 bedroom home located in Deerfield. Home offers 2300 sq ft. 2.5 baths. Features a Large Living and family room offering plenty of space for entertaining. Many updates; Natural gas furnace and central new 2025. Complete tear off Roof 2010, water heater new 2025. Home was resided, wrapped 2012 and painted 2023. Newly remodeled kitchen, some new windows 2026. New patio door, New paint, new carpet 2nd floor 2026. New lighting. Primary suite offers large walk in closet and a private en-suite Main bedroom has new updated vanity.Backyard is private, patio and nicely manicured. 2 car garage, door replaced and openers 6 yrs old. HOA fee $80.00 yr. You will enjoy touring this home!
Property Features
Property Type: Residential - Single Family
Cooling: Central
Garage: 2 car attached
Heating: Forced Air, Natural Gas
Lot Size: 0.16 Acres
Stories: 2.0
Taxes: $3,184
Year Built: 2001
Feature Descriptions
Appliance Features: Dishwasher, Dryer, Garbage Disposal, Microwave, Range, Refrigerator, Washer
Basement Features: Slab
Days on Site: 17
Exterior: Brick, Vinyl
Garage Features: 2 Car, Attached, Opener
Outside Features: Patio
Utilities: Public Water, Sanitary Sewer
Room Sizes
Entry Room: 6 X 5 Level - Main
Living Room: 15 X 15 Level - Main
Dining Room: 14 X 10 Level - Main
Kitchen: 13 X 10 Level - Main
Family Room: 20 X 17 Level - Main
Bedroom: 17 X 14 Level - Second
Bedroom: 17 X 9 Level - Second
Bedroom: 12 X 12 Level - Second
Bedroom: 14 X 10 Level - Second
Utility Room: 5 X 6 Level - Main
Local Schools
School District: Piqua
Listed By / Shown By
Listed By
Agency Name: Galbreath REALTORS
Shown By
Agent Name: Dustin Woolf
Agent Phone: (330) 257-5414
Agency Title: Tanner Real Estate

Estimate Your Payment
Estimated Payment
$ 1,120.94 per month $756.47 Principal & Interest $265.33 Property Tax $99.14 Homeowner's InsuranceChange Payment Information

Privacy Policy / DMCA Notice / ADA Accessibility


This site is hosted, designed and copyright
© 1994 - 2026 by
Delta Media Group, Inc. -- Patent Pending --
2104 Wilshire Drive | MLS# 962977
This single family home located at 2104 Wilshire Drive, Piqua, OH 45356 is currently listed for sale with an asking price of $339,900. This property was built in 2001 and has 4 bedrooms and 2 full and 1 partial baths with 2300 sq. ft. Wilshire Drive is located within the Piqua school district. Search Piqua real estate on dwoolf.tannerrealestate.net today.