
Dustin Woolf
REALTOR®

BEDS4
BATHS4 full 1 partial
SQUARE FEET4,137
MLS#1894000
STATUSPending
PROPERTY TYPEResidential - Single Family
SCHOOLIndian Hill Ex Vill
Property Description
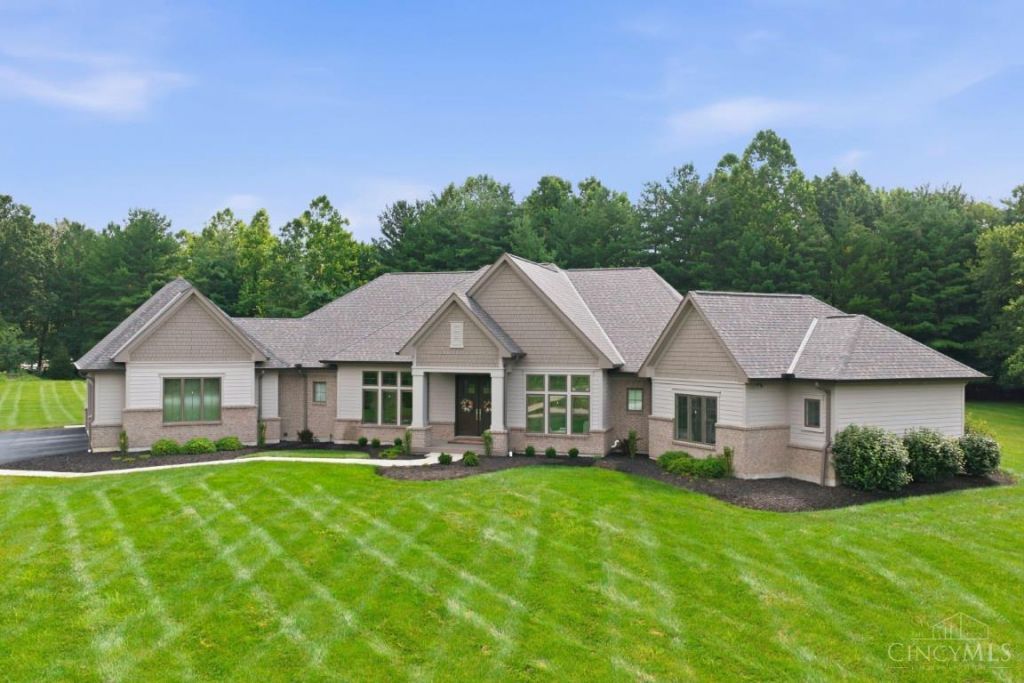
Quiet sophistication defines this sprawling ranch by Christopher Robin Homes-almost new construction without the wait. Perfectly located between Montgomery and Indian Hill. Immaculately maintained with a seamless, open floor plan, 10ft ceilings, and walls of windows offering incredible natural light. Architectural detail and craftsmanship shine throughout. 4 ensuite bedrooms, gourmet kitchen with 2 large pantries, spacious laundry, formal study and great room with coffered ceiling, gas stone fireplace. Covered patio and patio overlook the private 3+acre yard on a quiet cul-de-sac. 3-car garage. Full 4100+ SF unfinished lower level with 9' ceilings. A rare opportunity you don't want to miss.
Property Features
Property Type: Residential - Single Family
Basement: Yes
Basement: Full
Cooling: Ceiling Fans, Central Air
Fireplaces: 1
Garage: 3
Heating: Forced Air, Gas
Home Style: Ranch, Transitional
Lot Size: 3.12 Acres
Roof Type: Shingle
Stories: 1.0
Taxes: $23,826
Year Built: 2020
Amenities
9Ft + Ceiling
Crown Molding
French Doors
Multi Panel Doors
Feature Descriptions
Access: City Street
Appliances: Dishwasher, Electric Cooktop, Garbage Disposal, Microwave, Oven/Range, Refrigerator, Wine Cooler
Basement Fatures: Concrete Floor, Unfinished
Condo: Levels 1-3
Days on Site: 36
Exterior: Brick, Fiber Cement
Fireplace Features: Stone, Gas
Foundation: Poured
Garage/Carport: Side, Garage Attached
Gas: Natural
HOA Fee: 400/Annually
HOA Y/N: 1
Kitchen: Pantry, Quartz Counters, Counter Bar, Eat-In, Gourmet, Window Treatment, Island, Wood Cabinets, Wood Floor
Mechanical Systems: Garage Door Opener, Sump Pump
Parcel #: 629-0280-0059-00
Parking: Driveway
Primary Bathroom: Built-In Shower Seat, Shower, Tile Floor, Double Vanity, Tub, Marb/Gran/Slate
Primary Bedroom: Bath Adjoins, Walk-in Closet, Wall-to-Wall Carpet
Rooms Total: 11
Sewer: Public Sewer
Special View Info: Woods
SQFT Basement: 4137
Study: Wall-to-Wall Carpet
Tax Abatement: No
Water: Public
Water Heater: Gas
Window Features: Window Film, Double Hung, Vinyl/Alum Clad, Wood, Insulated
Room Sizes
Primary Bedroom: 18 X 15 Level - 1
Bedroom 2: 15 X 12 Level - 1
Bedroom 3: 15 X 12 Level - 1
Bedroom 4: 16 X 13 Level - 1
Breakfast Room: 15 X 14 Level - 1
Dining Room: 17 X 14 Level - 1
Entry: 18 X 10 Level - 1
Living Room: 23 X 22 Level - 1
Laundry Room: 14 X 12 Level - 1
Study/Den: 13 X 12 Level - 1
Local Schools
School District: Indian Hill Ex Vill
Listed By / Shown By
Listed By
Agency Name: Comey & Shepherd
Shown By
Agent Name: Dustin Woolf
Agent Phone: (330) 257-5414
Agency Title: Tanner Real Estate

Estimate Your Payment
Estimated Payment
$ 7,938.76 per month $5,263.46 Principal & Interest $1,985.50 Property Tax $689.79 Homeowner's InsuranceChange Payment Information

Privacy Policy / DMCA Notice / ADA Accessibility


This site is hosted, designed and copyright
© 1994 - 2026 by
Delta Media Group, Inc. -- Patent Pending --
2 Birdhaven Lane | MLS# 1894000
This single family home located at 2 Birdhaven Lane, Indian Hill, OH 45242 is currently listed for sale with an asking price of $2,365,000. This property was built in 2020 and has 4 bedrooms and 4 full and 1 partial baths with 4137 sq. ft. Birdhaven Lane is located within the Indian Hill Ex Vill school district. Search Indian Hill real estate on dwoolf.tannerrealestate.net today.