
Dustin Woolf
REALTOR®

BEDS2
BATHS1 full 1 partial
SQUARE FEET930
MLS#1884154
STATUSActive
PROPERTY TYPEResidential - Condominium
SCHOOLFairfield
Property Description
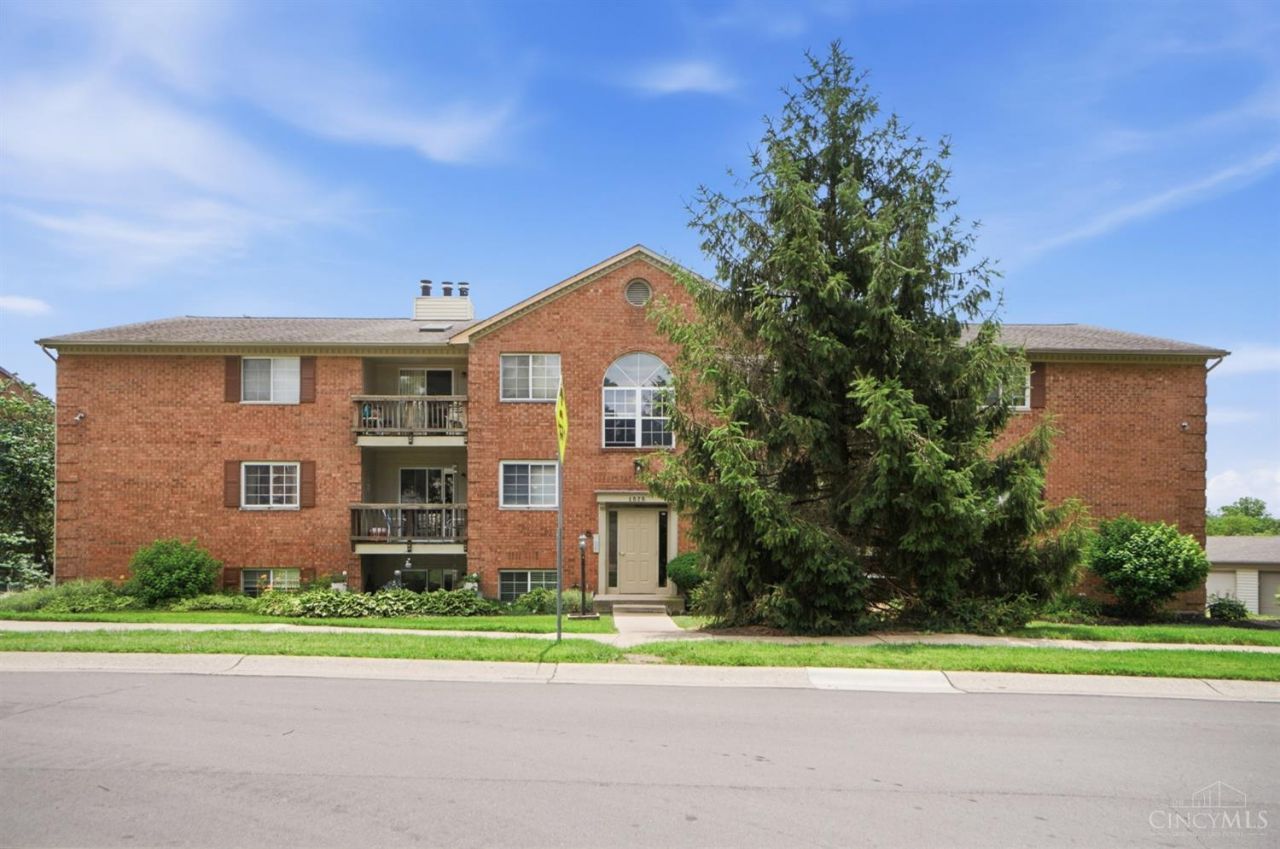
Welcome home to this well-maintained 2-bedroom, 1.5-bath condo offering low-maintenance living in a convenient Fairfield location. Relax outdoors on your private patio or take advantage of the community amenities, including a clubhouse and swimming pool. Located minutes from shopping, dining, parks, and I-275! Don't miss your opportunity to make this wonderful home your own! Detached one-car garage. No FHA or rentals.
Property Features
Property Type: Residential - Condominium
Basement: None
Cooling: Central Air
Garage: 1
Heating: Electric, Heat Pump
Home Style: Traditional
Lot Size: 0.01 Acres
Roof Type: Shingle
Stories: 1.0
Taxes: $1,026
Year Built: 1987
Amenities
Balcony
Feature Descriptions
Appliances: Dishwasher, Microwave, Oven/Range, Refrigerator
Association Includes: SnowRemoval, Clubhouse, LandscapingCommunity, Pool, ProfessionalMgt
Association Name: Towne Properties
Condo: Other
Days on Site: 23
Exterior: Brick
Features: Common Hallway Entry, Pets Allowed, Laundry-In Unit
Foundation: Poured
Garage/Carport: Garage Detached
Gas: None
HOA Fee: 352/Monthly
HOA Y/N: 1
Kitchen: Tile Floor, Wood Cabinets, Other
Miscellaneous: Ceiling Fan
Parcel #: A0700-217-000-130
Parking: 1 Assigned
Primary Bathroom: Other
Primary Bedroom: Bath Adjoins, Other
Rooms Total: 5
Sewer: Public Sewer
Tax Abatement: No
Unit Entry Level: 2
Water: Public
Water Heater: Electric
Window Features: Insulated
Room Sizes
Primary Bedroom: 13 X 11 Level - 1
Bedroom 2: 12 X 10 Level - 1
Dining Room: 9 X 9 Level - 1
Entry: 10 X 4 Level - 1
Living Room: 17 X 11 Level - 1
Local Schools
School District: Fairfield
Listed By / Shown By
Listed By
Agency Name: Comey & Shepherd
Shown By
Agent Name: Dustin Woolf
Agent Phone: (330) 257-5414
Agency Title: Tanner Real Estate

Estimate Your Payment
Estimated Payment
$ 435.40 per month $309.35 Principal & Interest $85.50 Property Tax $40.54 Homeowner's InsuranceChange Payment Information

Privacy Policy / DMCA Notice / ADA Accessibility


This site is hosted, designed and copyright
© 1994 - 2026 by
Delta Media Group, Inc. -- Patent Pending --
1575 Gelhot Drive, Unit 85 | MLS# 1884154
This condo located at 1575 Gelhot Drive, Unit 85, Fairfield, OH 45014 is currently listed for sale with an asking price of $139,000. This property was built in 1987 and has 2 bedrooms and 1 full and 1 partial baths with 930 sq. ft. Gelhot Drive, Unit 85 is located within the Fairfield school district. Search Fairfield real estate on dwoolf.tannerrealestate.net today.