
Dustin Woolf
REALTOR®

BEDS3
BATHS2 full
SQUARE FEET1,856
MLS#10014342
STATUSContingent
PROPERTY TYPEResidential - Single Family
SCHOOLFindlay
Property Description
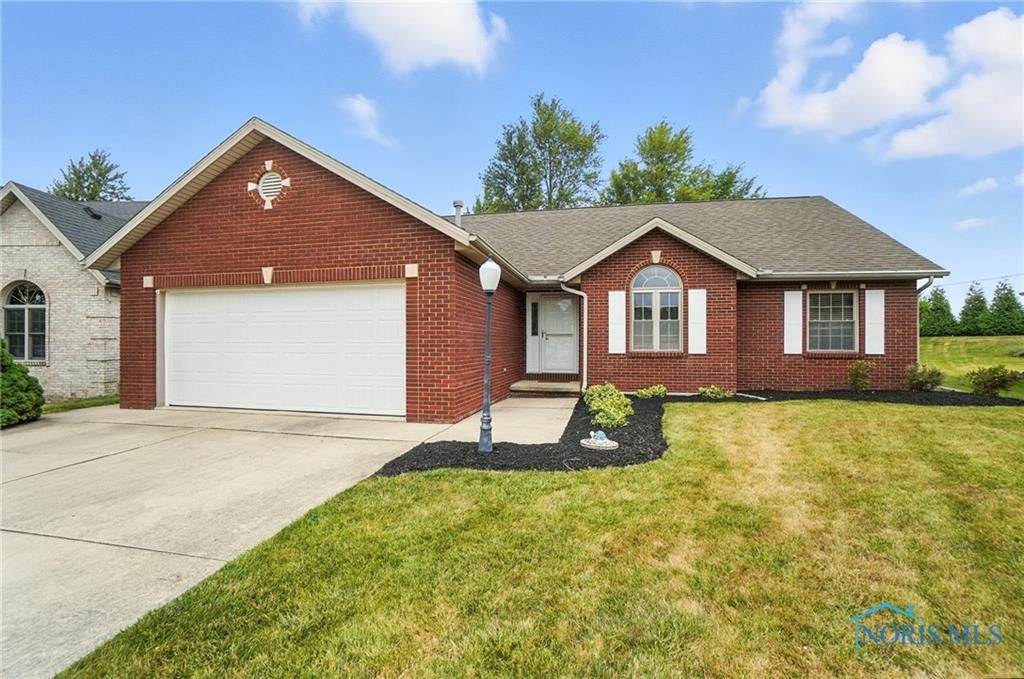
Welcome to this charming 3-bedroom, 2-bath brick home in the desirable Country Creek subdivision! Step inside to vaulted ceilings & an open floor plan, perfect for modern living. Spacious great room features a cozy gas fireplace, Kitchen shines with brand-new stainless steel appliances. Enjoy gatherings on the back deck overlooking a private yard. With its inviting layout and prime location, this home blends comfort, style, and convenience-ready for you to make it your own! New HVAC in 2023 - see list for more updates. **Sale includes Main room recliner, sectional, ottoman, rug, Sitting room loveseats and pillows, Deck sectional, pillows, deck box, Propane fire pit, outdoor rug, Master bedroom platform bed (no mattress) --- Touch up painting in the bathroom will be completed.
Property Features
Property Type: Residential - Single Family
Cooling: Central Air
Fireplaces: 1
Garage: 6 car attached
Heating: Forced Air, Natural Gas
Home Style: Ranch
Lot Size: 0.17 Acres
Roof Type: Shingle
Stories: 1.0
Year Built: 2001
Amenities
Eat-in Kitchen
Pantry
Primary Bathroom
Vaulted Ceiling(s)
Walk-In Closet(s)
Feature Descriptions
Appliances: Dishwasher, Microwave, Water Heater, Disposal, Dryer, Refrigerator, Washer
Community Features: Curbs, Sidewalks
Days on Site: 15
Exterior: Brick
Fireplace: Family Room, Gas
Flooring: Combination
HOA Fee: $100/ Monthly
Laundry: Main Level
Lot Dimensions: 7,280
Parcel#: 560001013029
Parking: Concrete, Attached Garage, Driveway, Garage Door Opener
Parking Notes: Concrete, Attached Garage, Driveway, Garage Door Open
Patio/Porch: Deck
Sewer: Public Sewer
Utilities: Electricity Connected, Natural Gas Connected, Sewer Connected, Water Connected
Water: Public
Room Sizes
Primary Bedroom 1: Level - Main
Bedroom 2: Level - Main
Bedroom 3: Level - Main
Great Room: Level - Main
Kitchen: Level - Main
Dining Room: Level - Main
Living Room: Level - Main
Local Schools
High School: Findlay
Middle School: Glenwood
Elementary School: Findlay Elementary Schools
School District: Findlay
Listed By / Shown By
Listed By
Agency Name: Key Realty, LTD
Shown By
Agent Name: Dustin Woolf
Agent Phone: (330) 257-5414
Agency Title: Tanner Real Estate

Estimate Your Payment
Estimated Payment
$ 780.09 per month $689.70 Principal & Interest $0.00 Property Tax (data not provided by mls) $90.39 Homeowner's InsuranceChange Payment Information

Privacy Policy / DMCA Notice / ADA Accessibility


This site is hosted, designed and copyright
© 1994 - 2026 by
Delta Media Group, Inc. -- Patent Pending --
1556 Plum Creek Drive | MLS# 10014342
This single family home located at 1556 Plum Creek Drive, Findlay, OH 45840 is currently listed for sale with an asking price of $309,900. This property was built in 2001 and has 3 bedrooms and 2 full baths with 1856 sq. ft. Plum Creek Drive is located within the Findlay school district. Search Findlay real estate on dwoolf.tannerrealestate.net today.