
Dustin Woolf
REALTOR®

BEDS3
BATHS2 full 1 partial
SQUARE FEET1,806
MLS#969529
STATUSPending/Show for Backup
PROPERTY TYPEResidential - Single Family
SUBDIVISIONCity-Miamisburg
SCHOOLMiamisburg
Property Description
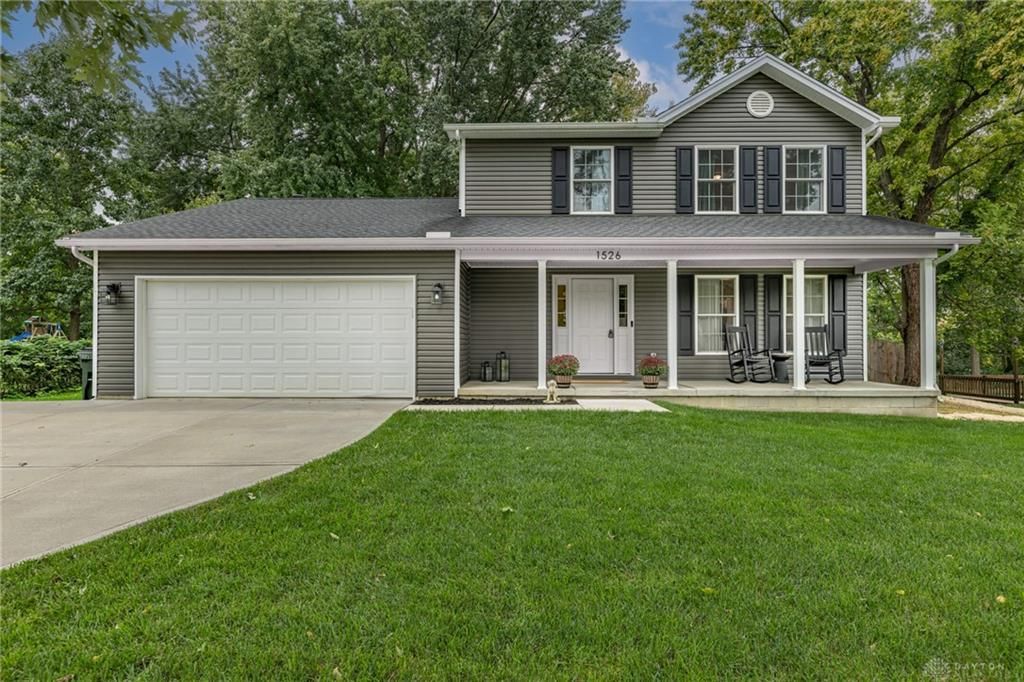
Built in 2020 by the current owners, this beautifully maintained home has been lovingly cared for and is ready for its next owner! The spacious, open floor plan features three bedrooms, 2.5 baths and plenty of storage throughout. The kitchen offers stainless steel appliances that convey and opens nicely to the main living areas, creating a comfortable space for everyday living and entertaining, don't forget to cozy up near the woodburning fireplace. Enjoy the welcoming front porch, extra-wide concrete driveway and an awesome fenced backyard with plenty of room to relax, play or entertain. Conveniently located near shopping, parks and I-75 for an easy commute north or south. Meticulously maintained, move-in ready and truly one of the nicest homes currently available in Miamisburg! Start packing you will want to make this lovely property, your own!,
Property Features
Property Type: Residential - Single Family
Cooling: Heat Pump
Fenced: Yes
Fireplaces: 1
Garage: 2 car attached
Heating: Electric, Forced Air
Lot Size: 0.31 Acres
Stories: 2.0
Taxes: $4,909
Year Built: 2020
Feature Descriptions
Appliance Features: Garbage Disposal, Microwave, Range
Basement Features: Crawl Space
Days on Site: 29
Exterior: Vinyl
Fireplace. Features: One, Woodburning
Garage Features: 2 Car, Attached, Opener
Lot Dimensions: 90x150x90x150
Outside Features: Fence, Porch
Utilities: 220 Volt Outlet, Public Water
Room Sizes
Bedroom: 13 X 19 Level - Second
Bedroom: 11 X 13 Level - Second
Bedroom: 11 X 12 Level - Second
Breakfast Room: 10 X 12 Level - Main
Entry Room: 9 X 7 Level - Main
Family Room: 17 X 12 Level - Main
Kitchen: 16 X 20 Level - Main
Laundry: 7 X 7 Level - Main
Living Room: 12 X 14 Level - Main
Local Schools
School District: Miamisburg
Listed By / Shown By
Listed By
Agency Name: Irongate Inc.
Shown By
Agent Name: Dustin Woolf
Agent Phone: (330) 257-5414
Agency Title: Tanner Real Estate

Estimate Your Payment
Estimated Payment
$ 1,227.18 per month $723.31 Principal & Interest $409.08 Property Tax $94.79 Homeowner's InsuranceChange Payment Information

Privacy Policy / DMCA Notice / ADA Accessibility


This site is hosted, designed and copyright
© 1994 - 2026 by
Delta Media Group, Inc. -- Patent Pending --
1526 Hickory Glen Drive | MLS# 969529
This single family home located at 1526 Hickory Glen Drive, Miamisburg, OH 45342 is currently listed for sale with an asking price of $325,000. This property was built in 2020 and has 3 bedrooms and 2 full and 1 partial baths with 1806 sq. ft. Hickory Glen Drive is located in the City-Miamisburg subdivision within the Miamisburg school district. Search City-Miamisburg real estate on dwoolf.tannerrealestate.net today.