
Dustin Woolf
REALTOR®

BEDS6
BATHS3 full 1 partial
SQUARE FEET5,353
MLS#226037195
STATUSContingent
PROPERTY TYPEResidential - Single Family
SUBDIVISIONBexley
SCHOOLBEXLEY CITY
Property Description
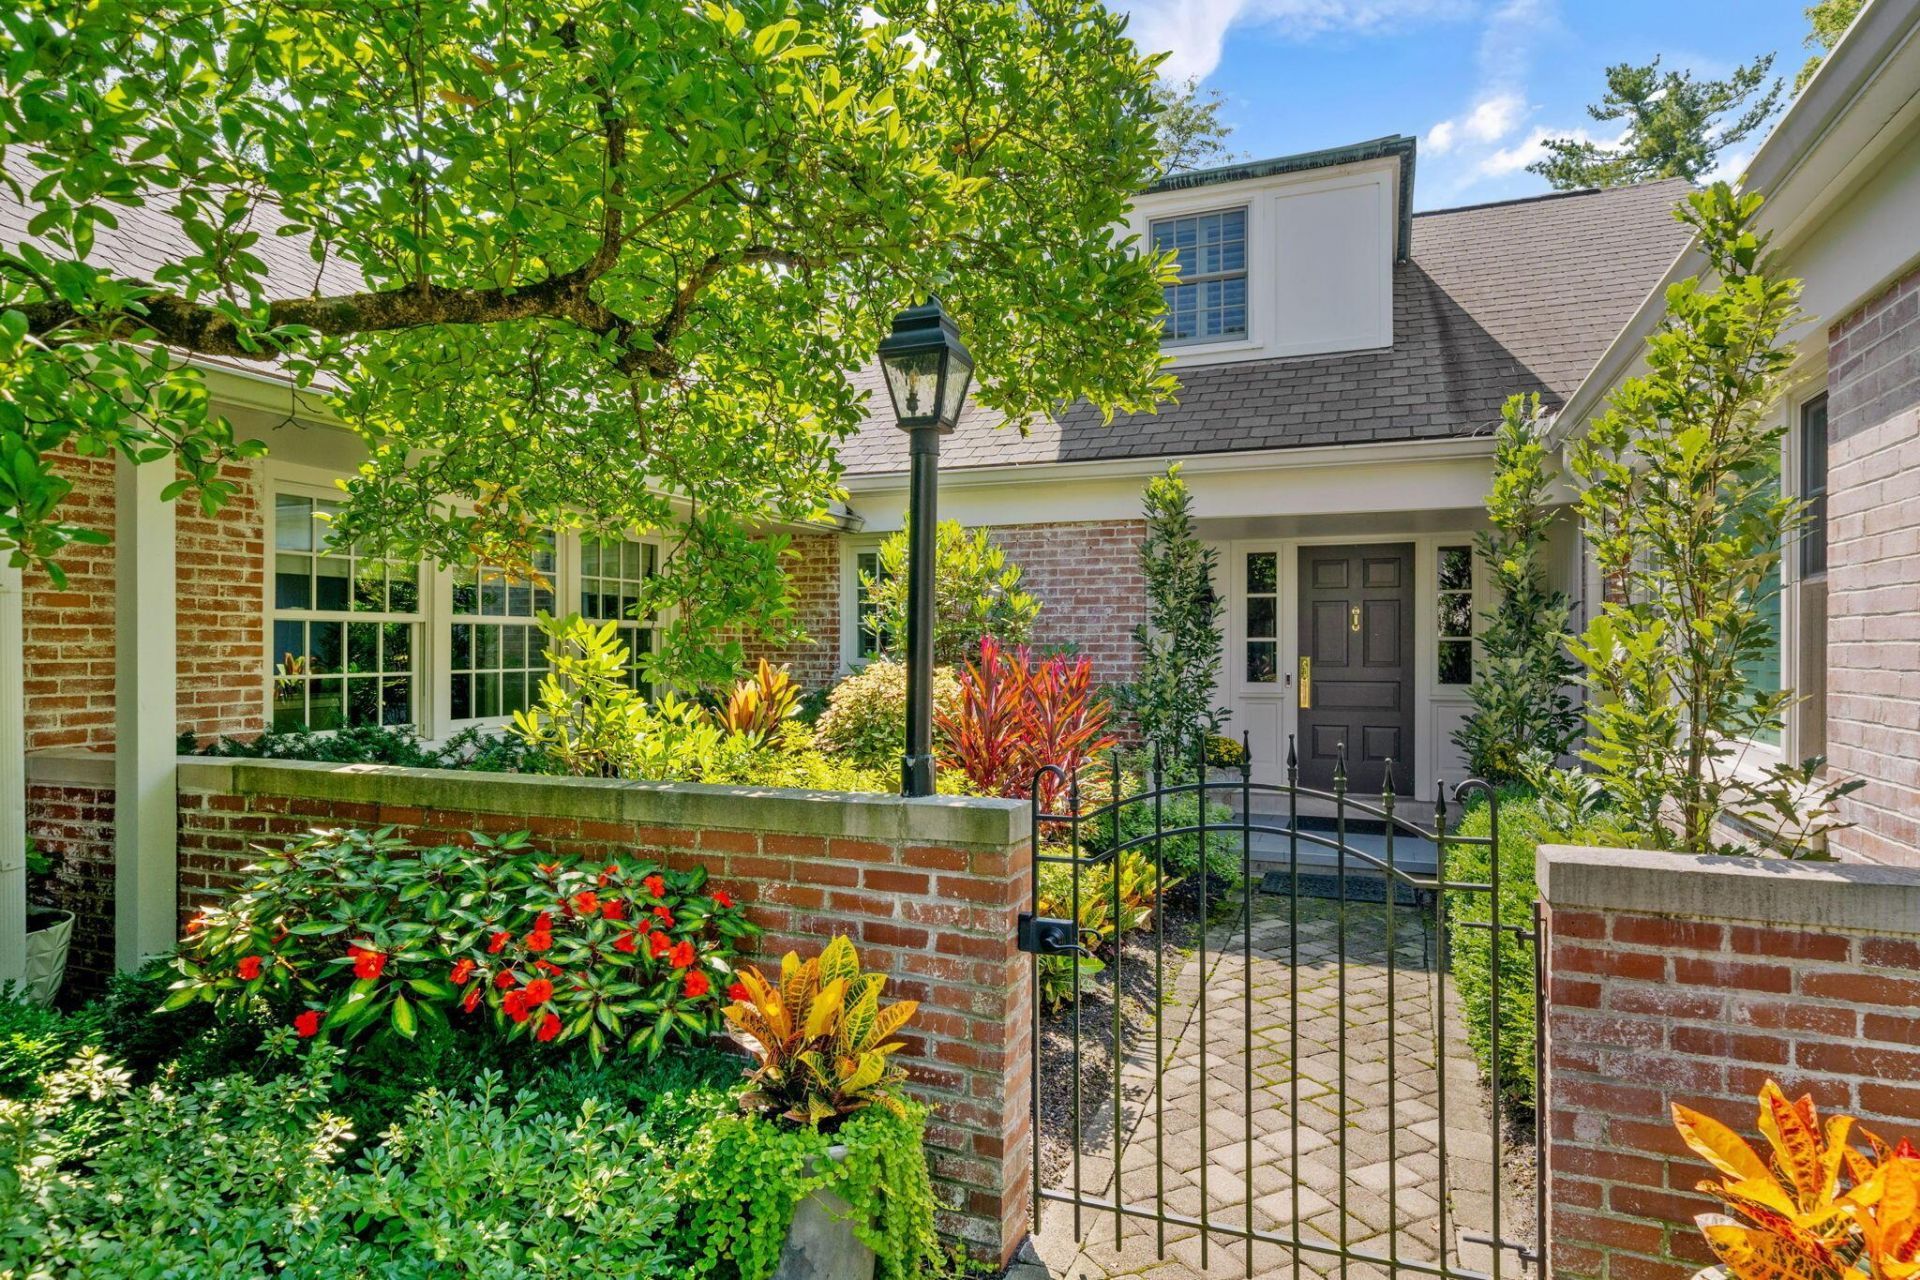
A rare find: a whitewashed brick cottage set on an incredible double lot, renovated top to bottom with exquisite finishes throughout. The house pairs cottage character with the space and polish of a much larger home. Beautiful hardwood floors and all-new windows bring warmth and light into every room.The kitchen is built for serious cooks and easy entertaining. It has quartz counters, custom cabinetry, an oversized Sub-Zero, a professional-grade 8 burner Bertazzoni range, and additional Wolf ovens, all centered around an oversized entertainment island. Tremendous living and entertaining rooms flow from there, including a beautiful four-season room that overlooks the bluestone patio, walkways, and gardens. The spacious first-floor primary suite offers easy single-level living. It includes a walk-in closet, generous additional closet space, and an all-new bath with quartz counters and custom tile. Two first-floor offices offer flexibility for work-from-home or extra bedrooms. Upstairs are three more bedrooms, and every bath in the home has been renovated. The finished lower level adds room for recreation, hobbies, or guests.Double lots like this are seldom available, and a home finished to this level is rarer still. Move-in ready, beautifully renovated, and truly one of a kind.
Property Features
Property Type: Residential - Single Family
Basement: Yes
Basement: Partial
Cooling: Central Air
Fireplaces: 1
Garage: 2 car attached
Heating: Forced Air
Home Style: Cape Cod
Lot Size: 0.68 Acres
Taxes: $21,788
Year Built: 1950
Feature Descriptions
Days on Site: 26
Exterior: Brick
Fireplace: Wood Burning, One
Flooring: Wood, Carpet, Ceramic/Porcelain
Interior Amenities: Whirlpool/Tub
Parcel #: 020-001584
Parking: Attached Garage
Windows: Insulated Part
Local Schools
School District: BEXLEY CITY
Listed By / Shown By
Listed By
Agency Name: Cutler Real Estate
Shown By
Agent Name: Dustin Woolf
Agent Phone: (330) 257-5414
Agency Title: Tanner Real Estate

Estimate Your Payment
Estimated Payment
$ 6,724.27 per month $4,339.85 Principal & Interest $1,815.67 Property Tax $568.75 Homeowner's InsuranceChange Payment Information

Privacy Policy / DMCA Notice / ADA Accessibility


This site is hosted, designed and copyright
© 1994 - 2026 by
Delta Media Group, Inc. -- Patent Pending --
150 Ashbourne Road | MLS# 226037195
This single family home located at 150 Ashbourne Road, Bexley, OH 43209 is currently listed for sale with an asking price of $1,950,000. This property was built in 1950 and has 6 bedrooms and 3 full and 1 partial baths with 5353 sq. ft. Ashbourne Road is located in the Bexley subdivision within the BEXLEY CITY school district. Search Bexley real estate on dwoolf.tannerrealestate.net today.