
Dustin Woolf
REALTOR®

BEDS3
BATHS2 full 2 partial
SQUARE FEET3,058
MLS#5223675
STATUSActive
PROPERTY TYPEResidential - Single Family
SCHOOLBerea City
Property Description
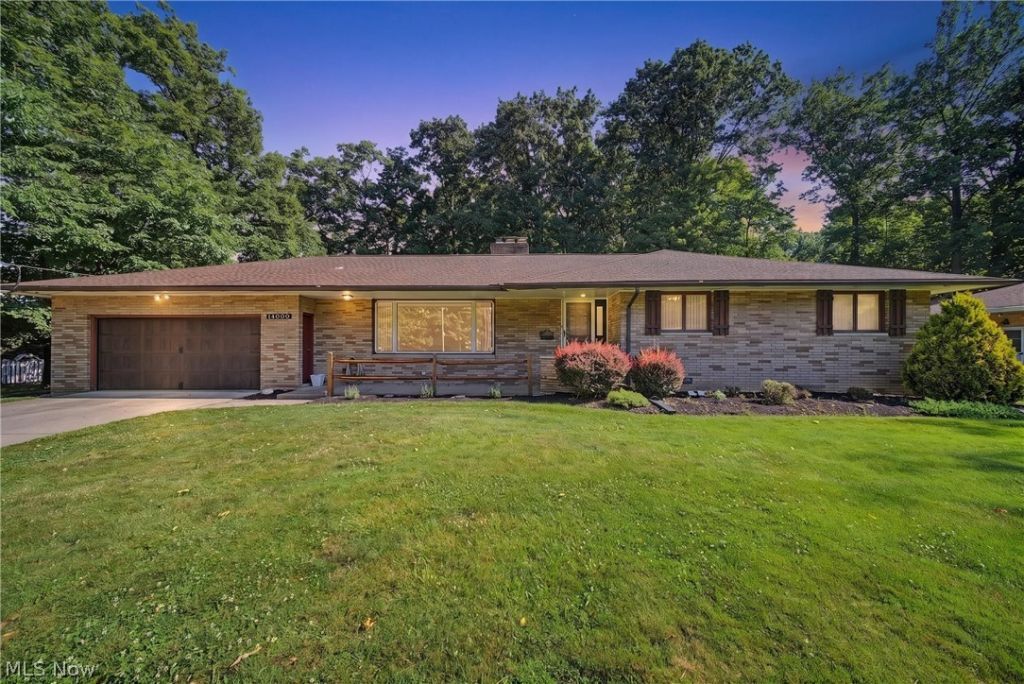
This stunning all-brick ranch truly checks every box! The beautifully updated KraftMaid kitchen comes fully equipped with appliances and opens to a home filled with gorgeous hardwood floors throughout. The spacious owner's suite features a private en-suite bath, while the main level also offers a luxurious glamour bath, convenient first-floor laundry, four bathrooms, central vacuum, and two inviting fireplaces. The finished lower level is an entertainer's dream, complete with a second fully equipped KraftMaid kitchen, an expansive family room, wet bar, two versatile bonus rooms, a half bath, and even a wine cellar. Additional highlights include an attached garage with a workshop and a washer and dryer that are less than one year old. Situated on nearly one acre of beautifully wooded property, this home offers peaceful views of nature and abundant wildlife. The fully fenced, gated backyard provides both privacy and security. Meticulously maintained from top to bottom, this exceptional home is truly move-in ready and reflects A+ pride of ownership throughout!
Property Features
Property Type: Residential - Single Family
Basement: Full, Partially Finished
Basement: Yes
Cooling: Central Air
Fireplaces: 2
Garage: 2 car attached
Heating: Forced Air, Gas
Home Style: Ranch
Lot Size: 0.87 Acres
Roof Type: Asphalt, Shingle
Stories: 1.0
Taxes: $5,234 / year
Year Built: 1964
Feature Descriptions
Appliances: Dryer, Dishwasher, Disposal, Range, Refrigerator, Washer
Days on Site: 7
Exterior: Brick
Parcel#: 374-04-021
Parking: Attached, Garage, Paved
Sewer: Public Sewer
Water: Public
Local Schools
School District: Berea City
Listed By / Shown By
Listed By
Agency Name: RE/MAX Above & Beyond
Agency Contact: chuckmikol@remax.net, 216-926-4206
Shown By
Agent Name: Dustin Woolf
Agent Phone: (330) 257-5414
Agency Title: Tanner Real Estate

Estimate Your Payment
Estimated Payment
$ 1,694.53 per month $1,112.56 Principal & Interest $436.17 Property Tax $145.80 Homeowner's InsuranceChange Payment Information

Listing data compilation and photo(s) © 2026 - Multiple Listing Service, Inc. – All Rights Reserved
The photos may be altered, edited, enhanced or virtually staged.
Privacy Policy / DMCA Notice / ADA Accessibility


This site is hosted, designed and copyright
© 1994 - 2026 by
Delta Media Group, Inc. -- Patent Pending --
14000 Bagley Road | MLS# 5223675
This single family home located at 14000 Bagley Road, Middleburg Heights, OH 44130 is currently listed for sale with an asking price of $499,900. This property was built in 1964 and has 3 bedrooms and 2 full and 2 partial baths with 3058 sq. ft. Bagley Road is located within the Berea City school district. Search Middleburg Heights real estate on dwoolf.tannerrealestate.net today.