
Dustin Woolf
REALTOR®

BEDS2
BATHS2 full
SQUARE FEET1,600
MLS#2028013
STATUSActive
PROPERTY TYPEResidential - Single Family
SUBDIVISIONMallwood Estates
SCHOOLEdgerton
Listing Courtesy of:
Stark Company, REALTORS

Property Description
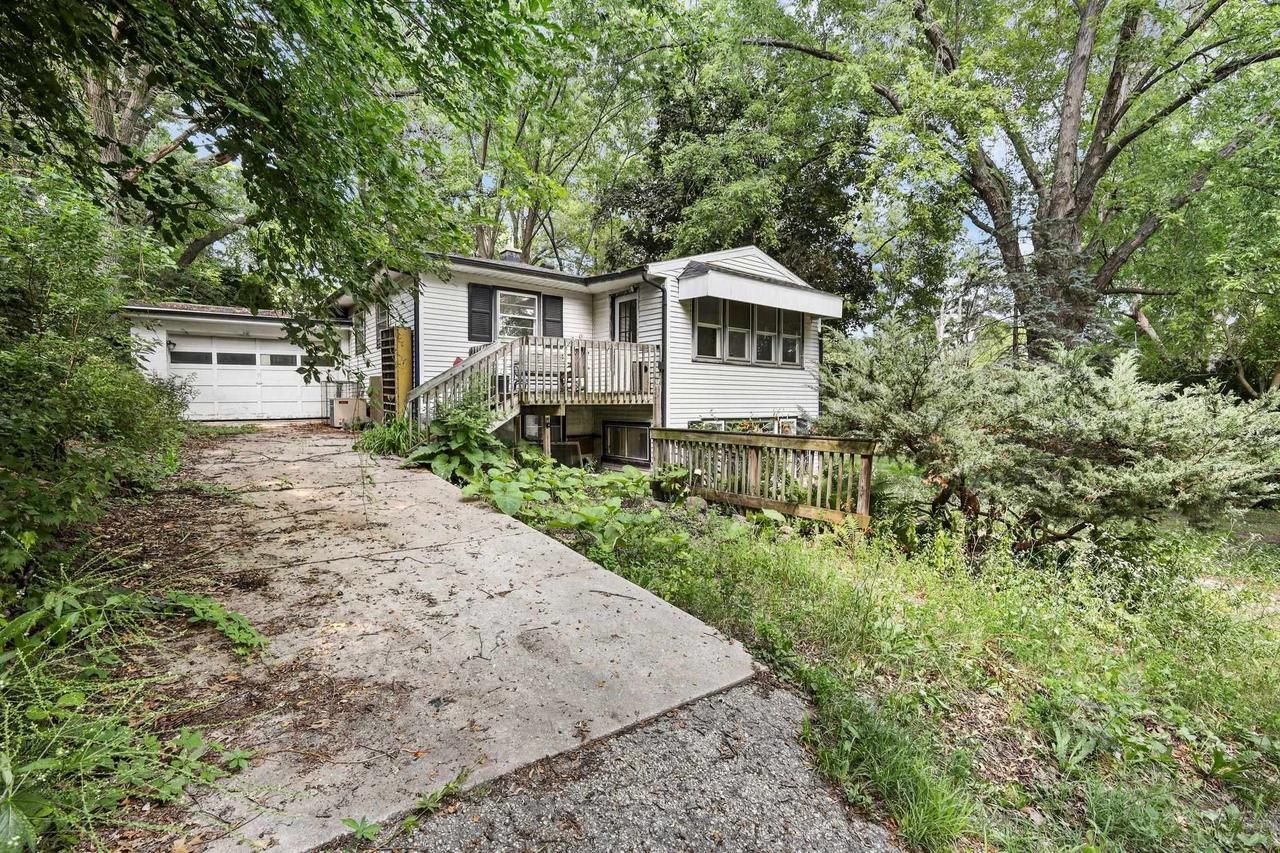
A truly rare offering in Mallwood Estates. Set across 4 lots on coveted East Road 9, this exceptional homesite enjoys one of the most desirable locations in the community - just steps from Lake Koshkonong. With ample space to design and build a remarkable residence, the possibilities are as expansive as the property itself. Whether creating a weekend retreat or a legacy home to be enjoyed for generations, opportunities of this scale and location are seldom available.
Property Features
Property Type: Residential - Single Family
Basement: Yes
Garage: 1 car attached
Home Style: Raised Ranch
Lot Size: 0.55 Acres
Stories: 1.0
Taxes: $3,698
Appliances
Range/Oven
Refrigerator
Dishwasher
Microwave
Washer
Dryer
Feature Descriptions
Basement: Full, Exposed, Full Size Windows, Walk Out/Outer Door, Block
Bathroom: No Master Bedroom Bath
Building: 2 Story
Data Source: WIREX_SCW
Exterior: Vinyl
Heating/Cooling: Forced Air, Central Air
Heating Fuel: Natural Gas
Special View Info: Water
Water/Waste: Municipal Sewer, Well
Water Features: Waterview-No frontage, Deeded Access-No Frontage, Deeded Water Access
Room Sizes
Bedroom 2: 8x9 Level Upper
Kitchen: 13x10 Level Lower
Living Room: 13x15 Level Main
Primary Bedroom: 9x10 Level Upper
Second Kitchen: 9x10 Level Upper
Local Schools
High School: Edgerton
Middle School: Edgerton
School District: Edgerton
Listed By / Shown By
Listed By
Agency Name: Stark Company, REALTORS
Shown By
Agent Name: Dustin Woolf
Agent Phone: (330) 257-5414
Agency Title: Tanner Real Estate
Estimate Your Payment
Estimated Payment
$ 824.20 per month $456.24 Principal & Interest $308.17 Property Tax $59.79 Homeowner's InsuranceChange Payment Information

Privacy Policy / DMCA Notice / ADA Accessibility


This site is hosted, designed and copyright
© 1994 - 2026 by
Delta Media Group, Inc. -- Patent Pending --
1327 E Road Nine | MLS# 2028013
This single family home located at 1327 E Road Nine, Edgerton, WI 53534 is currently listed for sale with an asking price of $205,000. This property has 2 bedrooms and 2 full baths with 1600 sq. ft. E Road Nine is located in the Mallwood Estates subdivision within the Edgerton school district. Search Mallwood Estates real estate on dwoolf.tannerrealestate.net today.