
Dustin Woolf
REALTOR®

BEDS3
BATHS2 full
SQUARE FEET1,372
MLS#5243491
STATUSActive
PROPERTY TYPEResidential - Single Family
SUBDIVISIONWaterview At Bay Point
SCHOOLDanbury Local
Property Description
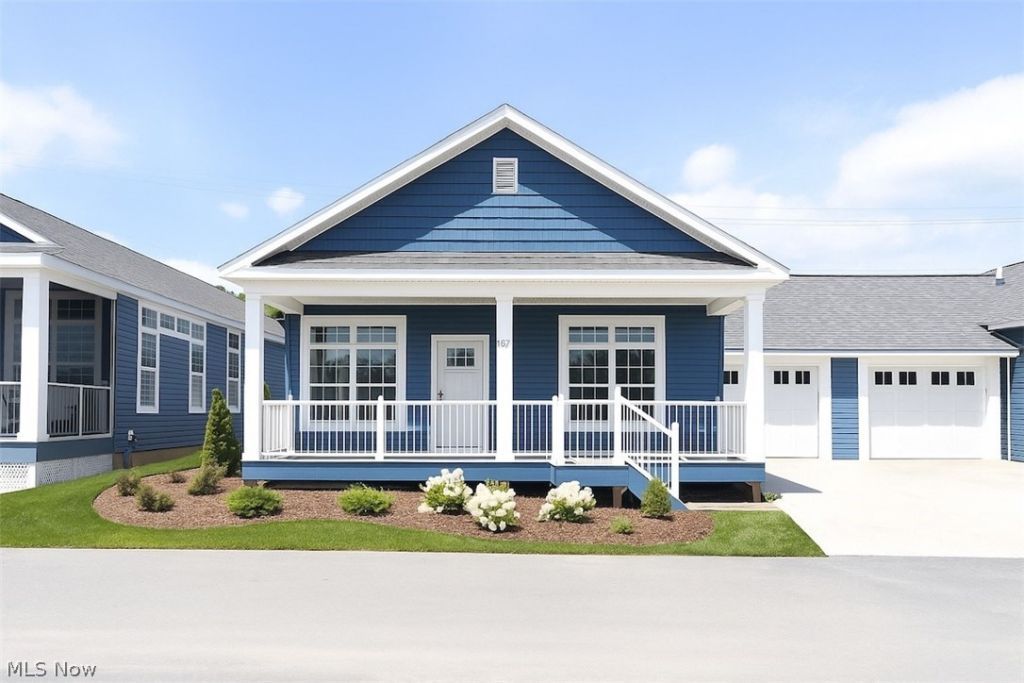
NEW CONSTRUCTION PRICING!!! READY FOR 2026 SEASON! Live in the Resort Lifestyle on Lake Erie! A gated-community designed for relaxation, recreation, and modern comfort. This stunning modern coastal home features 3 bedroom, 2 full baths, and an attached garage, offering an open-concept layout with stylish finishings throughout. Enjoy resort-style amenities including a clubhouse, pool, fitness center, locker rooms with saunas, fishing pad, boardwalk, basketball & pickle ball courts, and a large park-like green space. Located adjacent to the Bay Point Resort. Dockage available (membership required. Perfectly located near Cedar Point and the Lake Erie Islands with direct Lake and Bay access, this exclusive community combines coastal charm with every convenience. Whether you're seeking a year-round residence, a seasonal getaway or investment opportunity, this is Lake Erie living at its finest.
Property Features
Property Type: Residential - Single Family
Basement: Yes
Basement: Crawl Space
Cooling: Attic Fan, Central Air, Whole House Fan
Fireplaces: 1
Garage: 1 car attached
Heating: Forced Air, Gas
Roof Type: Asphalt
Stories: 1.0
Taxes: $0 / year
Year Built: 2026
Amenities
Open Floorplan
Feature Descriptions
Accessibility: None
Appliances: Dryer, Dishwasher, Disposal, Microwave, Range, Refrigerator
Community Features: Clubhouse, Fitness Center, Gated, Lake, Pool, Sidewalks
Days on Site: 47
Exterior: Vinyl Siding
Fireplace: Electric
HOA: Yes
HOA Fee: 265/ Monthly
Laundry: Electric Dryer Hookup, Main Level
Parcel#: TBD
Parking: Attached, Garage, Paved
Patio/Porch: Porch
Pets Allowed: Yes
Pool: Community
Security: Smoke Detector(s)
Sewer: Public Sewer
Swimming Pool: Yes
Water: Public
Room Sizes
Laundry: 13 x 6 Level - First
Bedroom: 10 x 12 Level - First
Bedroom: 10 x 12 Level - First
Primary Bedroom: 13 x 14 Level - First
Kitchen: 13 x 17 Level - First
Living Room: 13 x 17 Level - First
Local Schools
School District: Danbury Local
Listed By / Shown By
Listed By
Agency Name: Street Sotheby's International Realty
Agency Contact: 419-797-4400, greg.kullman@streetsir.com
Shown By
Agent Name: Dustin Woolf
Agent Phone: (330) 257-5414
Agency Title: Tanner Real Estate

Estimate Your Payment
Estimated Payment
$ 1,130.24 per month $999.28 Principal & Interest $0.00 Property Tax (data not provided by mls) $130.96 Homeowner's InsuranceChange Payment Information

Listing data compilation and photo(s) © 2026 - Multiple Listing Service, Inc. – All Rights Reserved
The photos may be altered, edited, enhanced or virtually staged.
Privacy Policy / DMCA Notice / ADA Accessibility


This site is hosted, designed and copyright
© 1994 - 2026 by
Delta Media Group, Inc. -- Patent Pending --
10850 E Bayshore Road, Unit Waterview | MLS# 5243491
This single family home located at 10850 E Bayshore Road, Unit Waterview, Marblehead, OH 43440 is currently listed for sale with an asking price of $449,000. This property was built in 2026 and has 3 bedrooms and 2 full baths with 1372 sq. ft. E Bayshore Road, Unit Waterview is located in the Waterview At Bay Point subdivision within the Danbury Local school district. Search Waterview At Bay Point real estate on dwoolf.tannerrealestate.net today.