
Dustin Woolf
REALTOR®

BEDS5
BATHS2 full
SQUARE FEET2,481
MLS#971369
STATUSActive
PROPERTY TYPEResidential - Single Family
SUBDIVISIONShawhan Acres
SCHOOLKings
Property Description
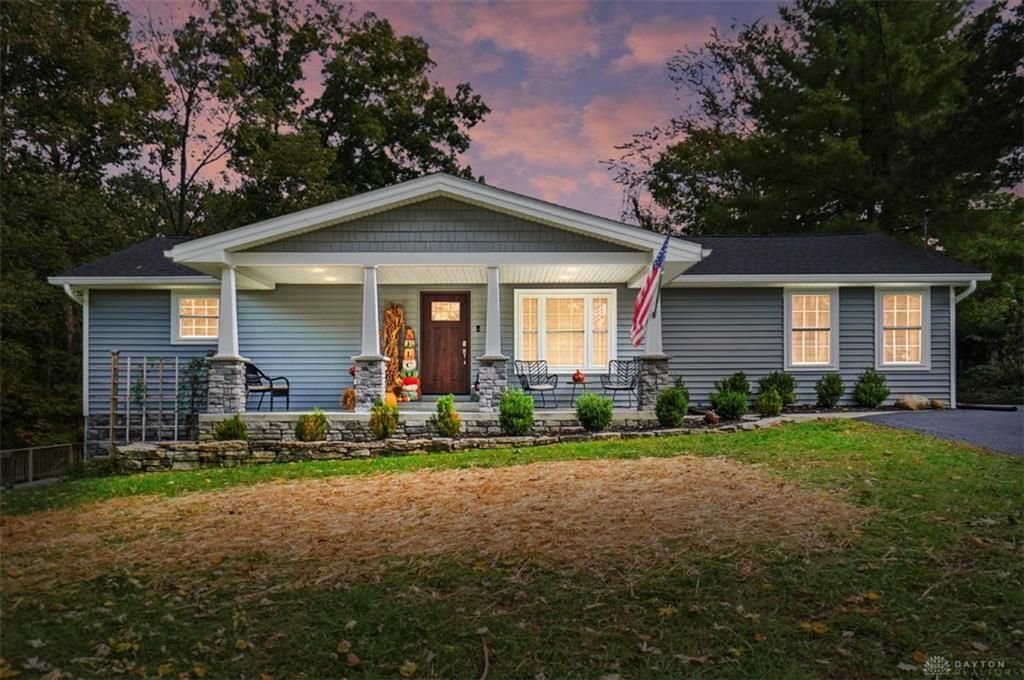
Renovated from top to bottom in 2021-including drywall, roof, windows, insulation, HVAC , water heater and much more -this 5-bedroom, 2-bath ranch offers over 2,000 sq ft of living space! The kitchen pairs shaker cabinets & granite counters with an island & stainless appliances, incl. a wine cooler. The dining room opens to a deck-your new favorite coffee spot! Unwind in the primary bedroom with a vaulted ceiling, stone accent wall with fireplace & walk-in closet. Three main-floor bedrooms & two lower-level bedrooms give everyone room to spread out. The walkout lower level is ready for entertaining with a copper-top bar, 2nd fireplace, full bath & access to another inviting patio area. A laundry room with cabinetry & folding space keeps life organized. Fresh paint, refinished hardwood & welcoming front porch with stamped concrete walkway adds charm, while the pole barn doubles as a 2-car garage with room for hobbies, storage & projects. Come for the updates, stay for the possibilities!
Property Features
Property Type: Residential - Single Family
Basement: Yes
Cooling: Central
Fireplaces: 2
Garage: 2
Heating: Electric, Natural Gas
Lot Size: 0.86 Acres
Stories: 1.0
Year Built: 1962
Feature Descriptions
Appliance Features: Cooktop, Dishwasher, Garbage Disposal, Microwave, Range, Refrigerator, Wine Cooler
Basement Features: Finished, Full, Walkout
Exterior: Stone, Vinyl
Fireplace. Features: Gas, Two
Garage Features: 2 Car
Lot Dimensions: 232x220
Room Sizes
Living Room: 24 X 14 Level - Main
Dining Room: 13 X 11 Level - Main
Kitchen: 13 X 14 Level - Main
Family Room: 13 X 19 Level - Lower Level
Primary Bedroom: 12 X 19 Level - Main
Bedroom: 10 X 11 Level - Main
Bedroom: 11 X 11 Level - Main
Bedroom: 13 X 12 Level - Lower Level
Bedroom: 11 X 12 Level - Lower Level
Laundry: 23 X 13 Level - Lower Level
Local Schools
School District: Kings
Listed By / Shown By
Listed By
Agency Name: Comey & Shepherd REALTORS
Shown By
Agent Name: Dustin Woolf
Agent Phone: (330) 257-5414
Agency Title: Tanner Real Estate

Estimate Your Payment
Estimated Payment
$ 1,069.82 per month $945.87 Principal & Interest $0.00 Property Tax (data not provided by mls) $123.96 Homeowner's InsuranceChange Payment Information

Privacy Policy / DMCA Notice / ADA Accessibility


This site is hosted, designed and copyright
© 1994 - 2026 by
Delta Media Group, Inc. -- Patent Pending --
1073 Shawhan Road | MLS# 971369
This single family home located at 1073 Shawhan Road, Union Township, OH 45152 is currently listed for sale with an asking price of $425,000. This property was built in 1962 and has 5 bedrooms and 2 full baths with 2481 sq. ft. Shawhan Road is located in the Shawhan Acres subdivision within the Kings school district. Search Shawhan Acres real estate on dwoolf.tannerrealestate.net today.