
Dustin Woolf
REALTOR®

BEDS4
BATHS2 full 1 partial
SQUARE FEET2,388
MLS#1897718
STATUSPending
PROPERTY TYPEResidential - Single Family
SCHOOLLoveland Cty
Property Description
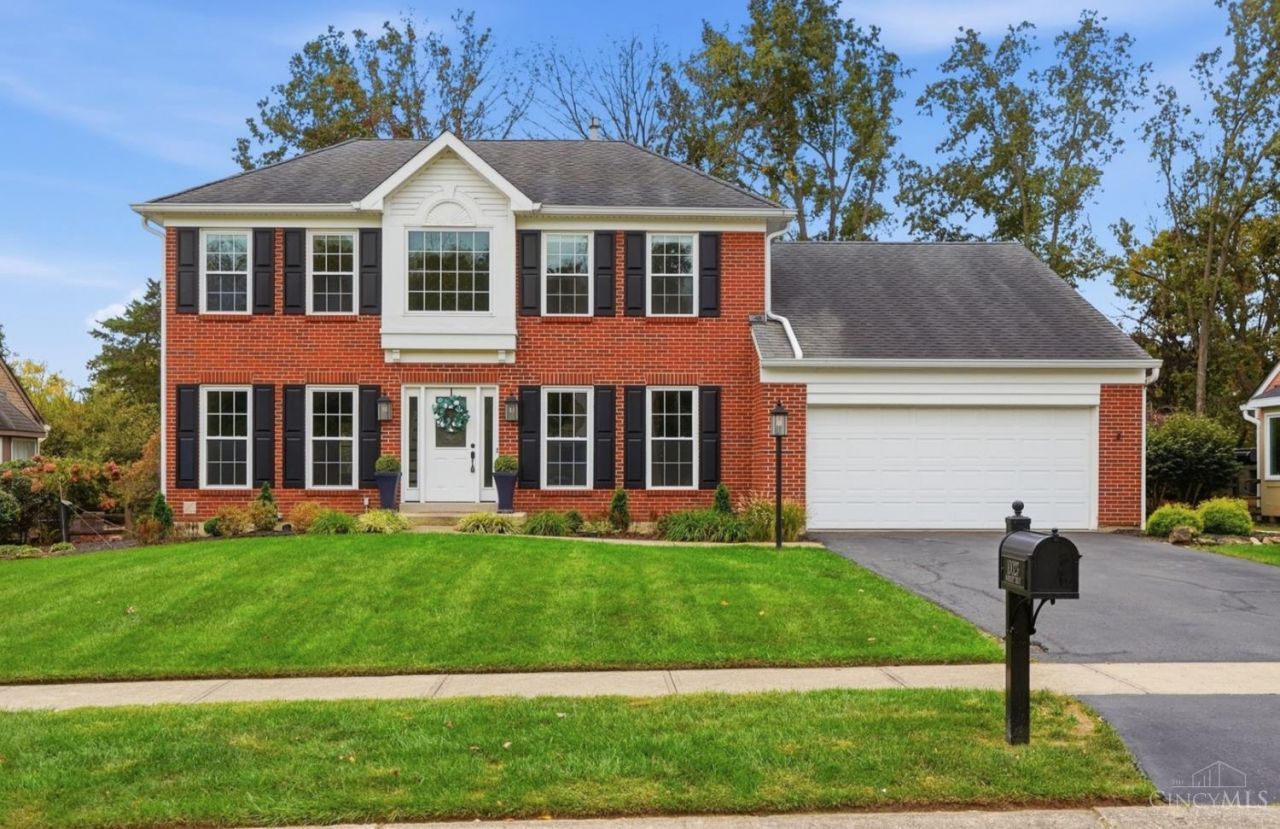
All I need is a New Owner to make me a Happy Home! Interior Features & Layout - Open flr plan with vaulted ceilings and a cathedral ceiling gas fp in the fam rm - Prim bdrm featuring a custom clst organizer (added ~2022) - Hdwd flr thru-out the entire 1st flr, stairs, 2nd-flr hallway, primary bedroom, and closet (added/refinished ~2019?2020) - All carpet replaced (~2019) - Bsmt includes rough-in plumbing for a bath, ready for custom finishing Kit & Bath Remodels - New gourmet kit (2022) featuring 42 cabinets, a wine refrigerator, coffee serving area, & dry bar - Remodeled primary bath (2023) - Remodeled hall bath (2023) Appliances & Mechanicals - Kit appliances including dishwasher, microwave, and oven/range (approx. 4 years old) - Furnace (approx. 3/5 yrs old; A-coil replaced ~2018) - 9 windows replaced w/Argon gas glass (2018) Exterior & Yd - Lg, private, wooded park-like yard - Lg decorative paver patio w/blt-in fire pit(added 2019)
Property Features
Property Type: Residential - Single Family
Basement: Yes
Basement: Partial
Cooling: Central Air
Fireplaces: 1
Garage: 2
Heating: Forced Air, Gas
Home Style: Traditional
Lot Size: 0.27 Acres
Roof Type: Shingle
Stories: 2.0
Taxes: $6,238
Year Built: 1992
Feature Descriptions
Access: City Street
Appliances: Microwave, Oven/Range, Dishwasher, Refrigerator, Wine Cooler
Association Includes: AssociationDues
Association Name: Self-Mgd, Ann Ramsey
Basement Fatures: Unfinished
Days on Site: 3
Exterior: Brick, Vinyl Siding
Fireplace Features: Gas
Foundation: Poured
Garage/Carport: Garage Attached
Gas: Natural
HOA Fee: 240/Annually
HOA Y/N: 1
Parcel #: 620-0070-0346-00
Parking: On Street, Driveway
Primary Bathroom: Shower, Double Vanity
Primary Bedroom: Wall-to-Wall Carpet
Rooms Total: 9
Sewer: Public Sewer
SQFT Basement: 1300
Tax Abatement: No
Water: Public
Water Heater: Gas
Window Features: Vinyl
Room Sizes
Primary Bedroom: 19 X 11 Level - 2
Bedroom 2: 14 X 12 Level - 2
Bedroom 3: 13 X 10 Level - 2
Bedroom 4: 10 X 9 Level - 2
Breakfast Room: 12 X 10 Level - 1
Dining Room: 14 X 12 Level - 1
Entry: 15 X 7 Level - 1
Family Room: 20 X 14 Level - 1
Living Room: 15 X 12 Level - 1
Laundry Room: 8 X 7 Level - 1
Study/Den: 14 X 10 Level - 1
Local Schools
School District: Loveland Cty
Listed By / Shown By
Listed By
Agency Name: Comey & Shepherd
Shown By
Agent Name: Dustin Woolf
Agent Phone: (330) 257-5414
Agency Title: Tanner Real Estate

Estimate Your Payment
Estimated Payment
$ 1,904.31 per month $1,224.06 Principal & Interest $519.83 Property Tax $160.42 Homeowner's InsuranceChange Payment Information

Privacy Policy / DMCA Notice / ADA Accessibility


This site is hosted, designed and copyright
© 1994 - 2026 by
Delta Media Group, Inc. -- Patent Pending --
10023 Somerset Drive | MLS# 1897718
This single family home located at 10023 Somerset Drive, Symmes Township, OH 45140 is currently listed for sale with an asking price of $550,000. This property was built in 1992 and has 4 bedrooms and 2 full and 1 partial baths with 2388 sq. ft. Somerset Drive is located within the Loveland Cty school district. Search Symmes Township real estate on dwoolf.tannerrealestate.net today.