
Dustin Woolf
REALTOR®

BEDS3
BATHS2 full
SQUARE FEET2,643
MLS#968595
STATUSActive
PROPERTY TYPEResidential - Single Family
SUBDIVISIONPipestone Village
SCHOOLMiamisburg
Property Description
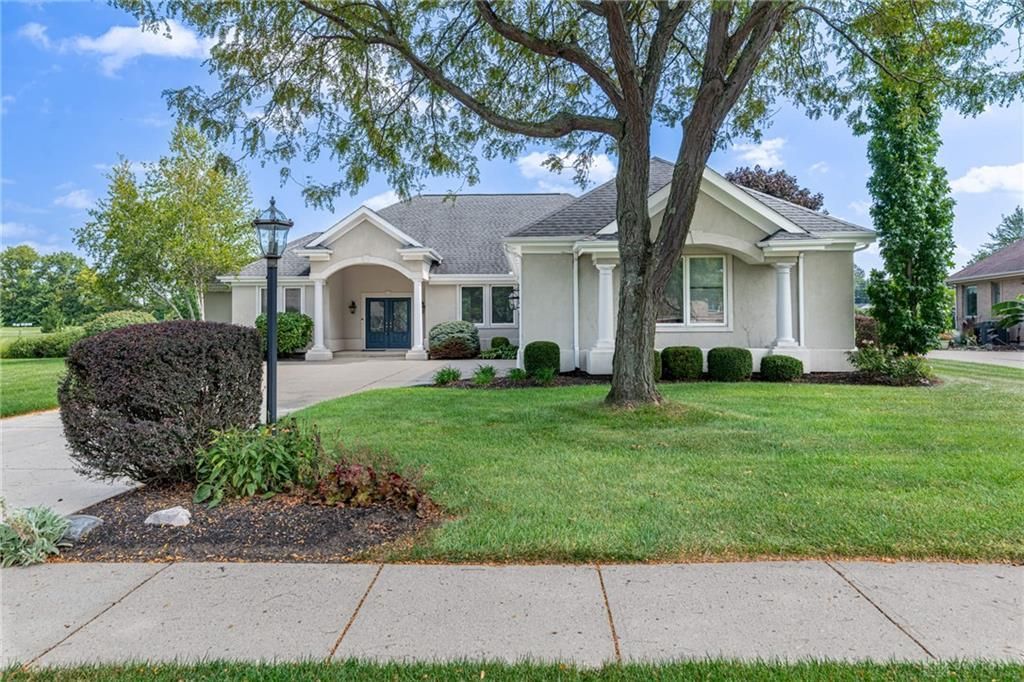
Breathtaking sunrise and water views overlooking the 15th hole of Pipestone Golf Course! Enjoy the beautiful golf course and pond views from not only the spacious, partially covered patio but the entire back of the home too. Inside, this 3-bedroom, 2-bath home offers over 2,600 square feet, a large galley kitchen with newer stainless-steel appliances, spacious living areas, and a generous primary suite with double walk-in closets. Additional highlights include newer HVAC, water softener and water heater, low-maintenance stucco exterior, and an oversized attached 3-car garage. All located on a quiet cul-de-sac within Miamisburg City School district. A rare opportunity with views like these- schedule your showing today!
Property Features
Property Type: Residential - Single Family
Cooling: Central
Fenced: Yes
Garage: 3 car attached
Heating: Forced Air, Natural Gas
Lot Size: 0.29 Acres
Stories: 1.0
Taxes: $9,668
Year Built: 1998
Feature Descriptions
Appliance Features: Cooktop, Dishwasher, Dryer, Garbage Disposal, Microwave, Refrigerator, Washer, Water Softener, Wine Cooler
Basement Features: Slab
Days on Site: 42
Exterior: Stucco
Garage Features: 3 Car, Attached, Opener, Overhead Storage, Storage, 220 Volt Outlet
Lot Dimensions: .29 acres
Outside Features: Cable TV, Lawn Sprinkler, Partial Fence, Patio, Porch
Utilities: 220 Volt Outlet, Natural Gas, Public Water, Sanitary Sewer
Room Sizes
Primary Bedroom: 26 X 15 Level - Main
Bedroom: 12 X 11 Level - Main
Bedroom: 12 X 11 Level - Main
Breakfast Room: 14 X 10 Level - Main
Dining Room: 14 X 8 Level - Main
Entry Room: 12 X 7 Level - Main
Kitchen: 14 X 13 Level - Main
Laundry: 9 X 7 Level - Main
Study/Office: 14 X 11 Level - Main
Local Schools
School District: Miamisburg
Listed By / Shown By
Listed By
Agency Name: Irongate Inc.
Shown By
Agent Name: Dustin Woolf
Agent Phone: (330) 257-5414
Agency Title: Tanner Real Estate

Estimate Your Payment
Estimated Payment
$ 2,063.78 per month $1,112.34 Principal & Interest $805.67 Property Tax $145.78 Homeowner's InsuranceChange Payment Information

Privacy Policy / DMCA Notice / ADA Accessibility


This site is hosted, designed and copyright
© 1994 - 2026 by
Delta Media Group, Inc. -- Patent Pending --
10 Galaton Court | MLS# 968595
This single family home located at 10 Galaton Court, Miamisburg, OH 45342 is currently listed for sale with an asking price of $499,800. This property was built in 1998 and has 3 bedrooms and 2 full baths with 2643 sq. ft. Galaton Court is located in the Pipestone Village subdivision within the Miamisburg school district. Search Pipestone Village real estate on dwoolf.tannerrealestate.net today.